1. Proper Site Preparation and Ground Assessment
Before we pour a single cubic yard of concrete, we assess what’s underneath. Soil composition, moisture content, drainage patterns, and bearing capacity directly determine slab longevity. Many contractors skip this step or rush through it, which leads to settling and cracking within months.
Our approach includes soil testing to determine the California Bearing Ratio (CBR) and identifies the proper subgrade preparation required. We evaluate whether the site needs improved subgrade materials, drainage systems, or stabilization treatments. Poor drainage creates moisture buildup beneath the slab, weakening the bond and promoting deterioration.
For site preparation and grading, we typically specify:
- Removal of organic material and unsuitable soil
- Compaction to 95% Standard Proctor density minimum
- Installation of vapor barriers where moisture control is critical
- Proper slope and drainage channels to direct water away from the structure
The subgrade must be stable, properly compacted, and capable of supporting the loads your warehouse will experience. This foundational work prevents future settling and extends the life of your warehouse concrete flooring by years.
What to do next: Request a soil assessment before finalizing your project timeline. CBR testing typically takes a few days but saves months of troubleshooting later.
2. Reinforcement Design for Load-Bearing Capacity
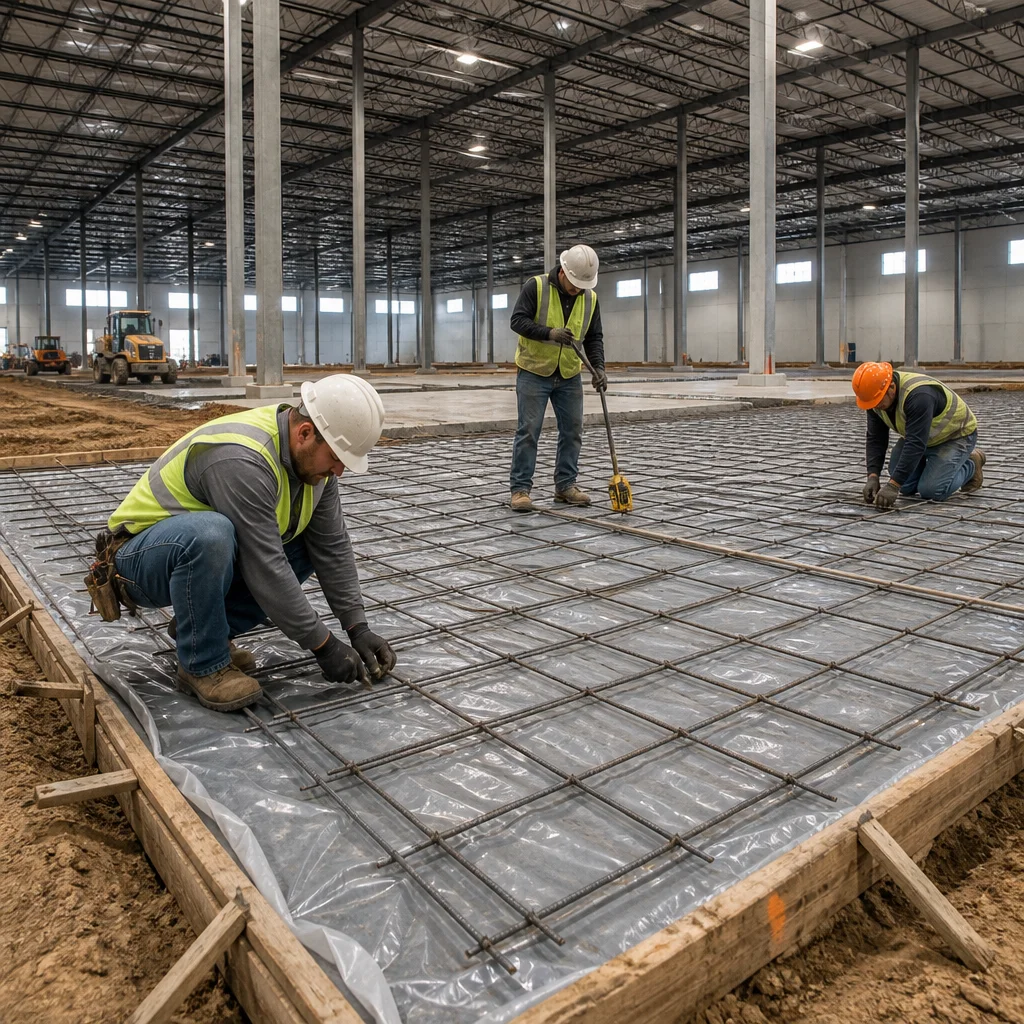
Heavy-duty warehouse slabs need structural reinforcement that matches the actual loads they’ll carry. We design reinforcement based on the equipment weight, traffic patterns, and storage configuration. Forklifts concentrate loads on small contact patches, demanding reinforcement that resists localized stress and flexural cracking.
Wire mesh alone doesn’t cut it for commercial applications. We specify rebar grids or post-tensioned systems depending on the slab’s thickness, span, and anticipated loads. Post-tensioned concrete offers exceptional control over slab flatness and can reduce crack width and prevent curl, which is critical for warehouses where equipment must operate safely.
When designing heavy-duty slab construction, we consider:
- Rebar spacing and diameter based on load analysis
- Concrete thickness (typically 5-8 inches for warehouse use)
- Whether traffic is concentrated in one direction or dispersed
- Connection points for future mezzanines or structural attachments
Undersized reinforcement forces warehouse operators to restrict equipment use or accept surface deterioration. We design for the actual use case, ensuring the concrete installation handles real-world conditions without compromise.
What to do next: Provide a detailed equipment list and load specifications early in the design phase so reinforcement sizing matches your actual operational needs.
3. Concrete Mix Selection for Durability
Not all concrete performs equally in industrial warehouse environments. Water-cement ratio, aggregate type, and admixture selection determine long-term durability against wear, chemical exposure, and moisture intrusion.
We specify concrete mixes for warehouse applications that prioritize:
- Low water-cement ratio (0.45 or lower) for reduced porosity and improved durability
- Air entrainment if freeze-thaw cycling is a concern
- Fiber reinforcement to control shrinkage cracking
- High early strength formulations when timeline pressure exists
High-strength concrete (5000 PSI or greater) resists surface wear from forklifts and abrasion. Lower water content reduces capillary rise and limits moisture migration, protecting the concrete and any sealed finishes applied afterward. Some warehouses benefit from specialized admixtures that improve chemical resistance if oils, solvents, or de-icing salts will contact the floor.
We never specify a standard off-the-shelf mix for warehouse work. Each project gets a custom formulation matched to local materials, climate conditions, and the specific demands of your operation.
What to do next: Identify any chemical exposure expected on your floor during the design phase so admixture selection can address those specific conditions.
4. Professional Installation Techniques
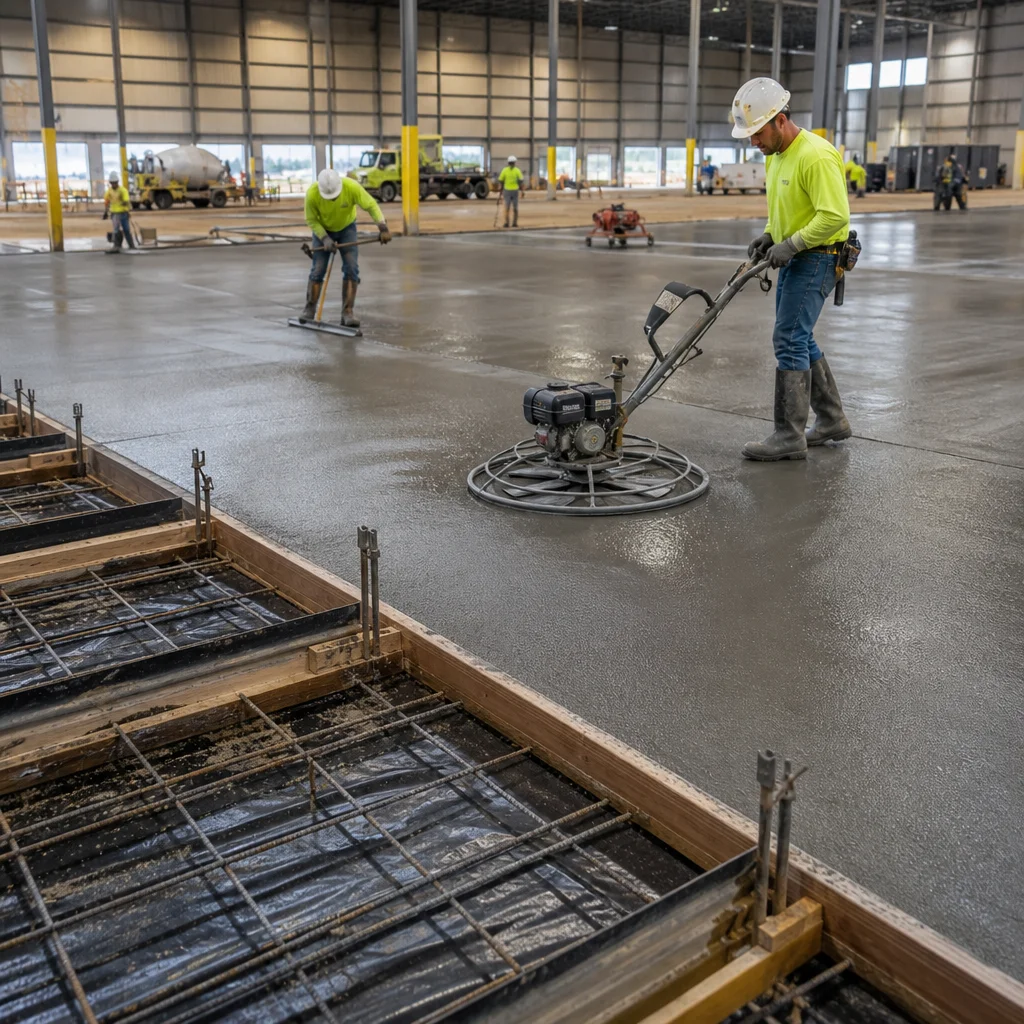
Proper placement and finishing make the difference between a flat, durable floor and one that’s uneven and prone to damage. We control concrete slump to ensure workability without excessive water addition. Proper vibration removes air voids and consolidates the concrete around reinforcement while avoiding segregation.
Screeding must be done with precision equipment and experienced operators. The finish grade must meet flatness tolerances (typically FF ratings of 25 or higher) so equipment operates safely and products don’t shift during storage. We use laser-guided screeds and straight-edge verification to ensure surfaces meet specification.
Timing matters significantly. We place concrete when weather conditions are favorable and control surface conditions through proper curing practices from the first hours after placement. Finishing too early traps bleed water and reduces surface strength; finishing too late creates laitance and weak surfaces.
Our crews follow these installation steps:
- Verify subgrade compaction and moisture immediately before placing concrete
- Control placement temperature and rate to manage hydration
- Vibrate consolidation systematically, avoiding excessive vibration
- Strike-off and screed to proper grade and surface profile
- Apply trowel finish only after bleed water has evaporated
- Document placement conditions for quality records
Industrial warehouse slabs demand consistency. We maintain crew coordination and quality control throughout each placement, not rushing through because of schedule pressure.
What to do next: Schedule your concrete placement for weather conditions with moderate temperatures and low wind to maximize working time and curing quality.
5. Joint Planning and Control Methods
Control joints direct where cracks will form, preventing random cracking that damages the warehouse concrete flooring and compromises safety. We design joint patterns based on concrete thickness, anticipated shrinkage, and slab dimensions.
Joints should be spaced roughly 24 times the slab thickness (for a 6-inch slab, joints every 12-15 feet). We specify joint depth (typically one-quarter the slab thickness) and width to accommodate movement. Saw-cutting should occur within 24-48 hours of placement, before shrinkage cracks have a chance to form.
Some warehouse installations require load-transfer devices like dowels or shear keys to maintain alignment across joints, preventing tripping hazards and equipment damage. Post-tensioned slabs may require fewer joints because prestress controls cracking more effectively.
We also plan isolation joints where the warehouse slab meets structural elements, walls, or foundations. These joints allow independent movement and prevent stress transfer that would cause spalling or cracking.
What to do next: Review the joint layout plan before concrete arrives on site, as cutting timing is critical to preventing random cracking.
6. Curing and Protection Protocols
The first 28 days determine long-term concrete strength and durability. We protect the concrete from rapid moisture loss, temperature extremes, and traffic until it reaches sufficient strength.
Proper curing involves:
- Moisture retention through wet curing, curing compounds, or plastic sheeting
- Temperature control, especially in warm weather where rapid drying weakens the surface
- Protection from foot and vehicle traffic until the concrete achieves specified strength (typically 3500 PSI minimum)
- Extended curing periods in cool weather or when using certain concrete mixes
We document curing conditions and protect the warehouse concrete from premature loading. Contractors who skip curing or allow equipment on the slab too early end up with surface wear, scaling, and reduced lifespan. The time invested in proper curing pays dividends through years of reliable performance.
What to do next: Plan your warehouse operations schedule to accommodate the full curing period before heavy equipment returns to the floor.
7. Quality Inspection and Testing Standards
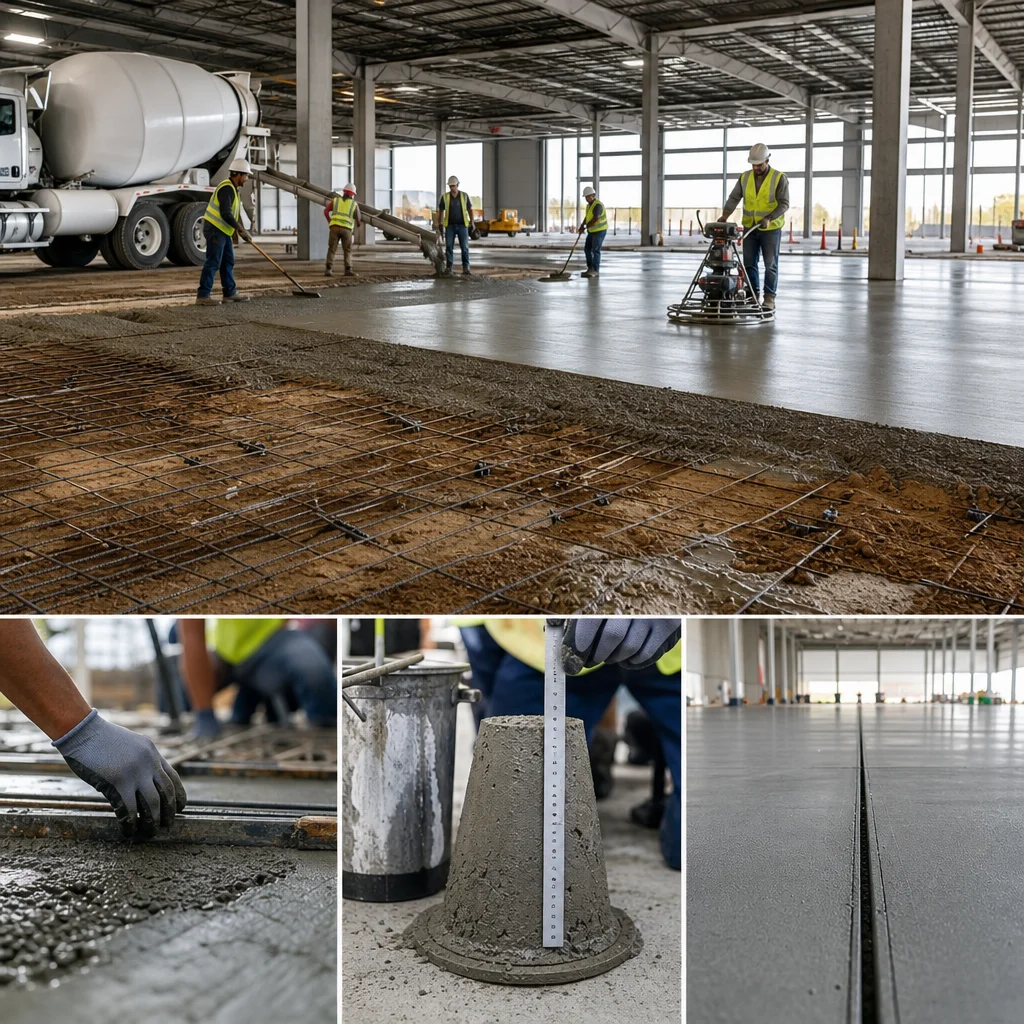
We verify concrete quality through testing and inspection at every stage. During placement, we monitor slump, air content, and temperature. After placement, we test strength development with break cylinders cast alongside the slab.
Core sampling identifies actual concrete strength in the hardened slab, revealing any placement or curing defects. We measure flatness with laser levels and document results against project specifications. We perform petrographic analysis if durability concerns arise, examining the concrete’s internal structure to identify potential issues before they become problems.
Our inspection protocol includes:
- Slump and temperature verification at placement
- Air content testing for freeze-thaw resistance where applicable
- Strength testing at 7 and 28 days minimum
- Flatness verification across the entire warehouse floor
- Documentation of all test results for project records and warranty support
Quality assurance protects your investment. We maintain detailed records proving the concrete meets specifications and is capable of handling the loads and conditions your warehouse will experience. These tests provide the documentation needed for warranty claims and demonstrate compliance with building codes and industry standards.
What to do next: Request copies of all test results and documentation as they’re completed so you maintain records for your facility’s operational file.
For further reading: Site preparation and grading.
Frequently Asked Questions (FAQ)
What preparation do we perform before starting a commercial warehouse slab installation?
We begin with a thorough site assessment to evaluate soil conditions, drainage patterns, and load requirements specific to your facility. Our team conducts ground testing to determine compaction needs and identifies any subsurface issues that could affect slab performance. Proper preparation at this stage ensures your warehouse floor will handle heavy equipment and daily operations without premature failure.
How do we design reinforcement for warehouse slabs that handle heavy loads?
We calculate reinforcement specifications based on the anticipated weight distribution, equipment types, and traffic patterns in your warehouse. Our engineers determine the appropriate rebar spacing, wire mesh gauge, and post-tensioning requirements to maximize load-bearing capacity. This customized approach prevents cracking and settlement that could damage your facility or create safety hazards.
What concrete mix and curing methods do we use for industrial warehouse floors?
We select concrete mixes specifically formulated for heavy-duty industrial use, considering factors like aggregate size, water-cement ratio, and durability requirements for your environment. After installation, we follow strict curing protocols including moisture management and temperature control to achieve maximum strength and longevity. Our quality inspections and testing standards confirm the slab meets all performance specifications before your facility operates at full capacity.