Why Commercial Warehouse Slabs Demand Professional Expertise
A warehouse slab isn’t just concrete poured on dirt. It’s a structural foundation engineered to support heavy machinery, forklifts, storage racks, and years of foot traffic without cracking, settling, or failing. When we work with commercial clients across Scott and Carencro, we see firsthand what separates a slab that lasts 20 years from one that deteriorates within five.
The difference often comes down to one decision: professional installation or DIY attempts. That choice will affect your bottom line, your operational safety, and your liability exposure for years to come.
Warehouse concrete isn’t residential patio work scaled up. The engineering requirements are fundamentally different. A commercial slab must account for point loads (concentrated weight from equipment), distributed loads (inventory and pallets spread across the floor), thermal stress, moisture intrusion, and potential chemical exposure.
Our team evaluates soil composition, drainage patterns, local climate conditions, and intended use before pouring a single yard of concrete. We conduct soil tests to determine bearing capacity, ensuring the slab won’t settle unevenly. We design proper base preparation, including subgrade compaction and aggregate layering, which directly impacts long-term performance.
A warehouse owner might assume they can follow online tutorials and rent equipment. What they don’t see is the site-specific knowledge we bring: understanding how Louisiana’s humidity and seasonal water table fluctuations affect concrete curing, recognizing when soil conditions require reinforced subgrades, and calculating air entrainment percentages to prevent freeze-thaw damage.
When we design your Scott warehouse slab contractors solution, we’re not just following a generic checklist. We’re solving for your specific operational demands.
Action: Before any concrete work begins, request a professional site assessment to identify soil and drainage conditions unique to your property.
The Cost Trap of Attempting DIY Warehouse Construction
Here’s where many business owners stumble: they calculate material and equipment rental costs, find a number they think they can manage, and commit to the project. They forget about indirect expenses that will multiply.
Renting concrete pumps, laser screeds, vibratory compactors, and finishing equipment for even a small warehouse slab runs $3,000 to $8,000 per day. If you’re inexperienced, the project stretches. A slab that should take three days takes seven. Your equipment rental bill alone becomes $21,000 to $56,000 before finishing work.
Then there’s the concrete itself. Ordering too little means emergency reorders at premium pricing. Ordering too much means paying for waste. A miscalculation on even a 5,000-square-foot slab (ordering an extra five cubic yards at $200 per yard) costs $1,000 in unnecessary material.
Add labor coordination. If you’re doing this without a crew, you’re physically working while managing equipment, mixing schedules, and timing pours. Mistakes compound: poor subgrade prep means the slab cracks within months, requiring expensive repairs or complete replacement.
Consider also the cost of remediation. A slab poured incorrectly might settle 2-3 inches in one area, making it impossible to operate equipment safely or move goods efficiently. Professional repair contractors (yes, you’ll need to call someone like us) will charge $15,000 to $30,000+ to grind, level, or reconstruct the affected sections.
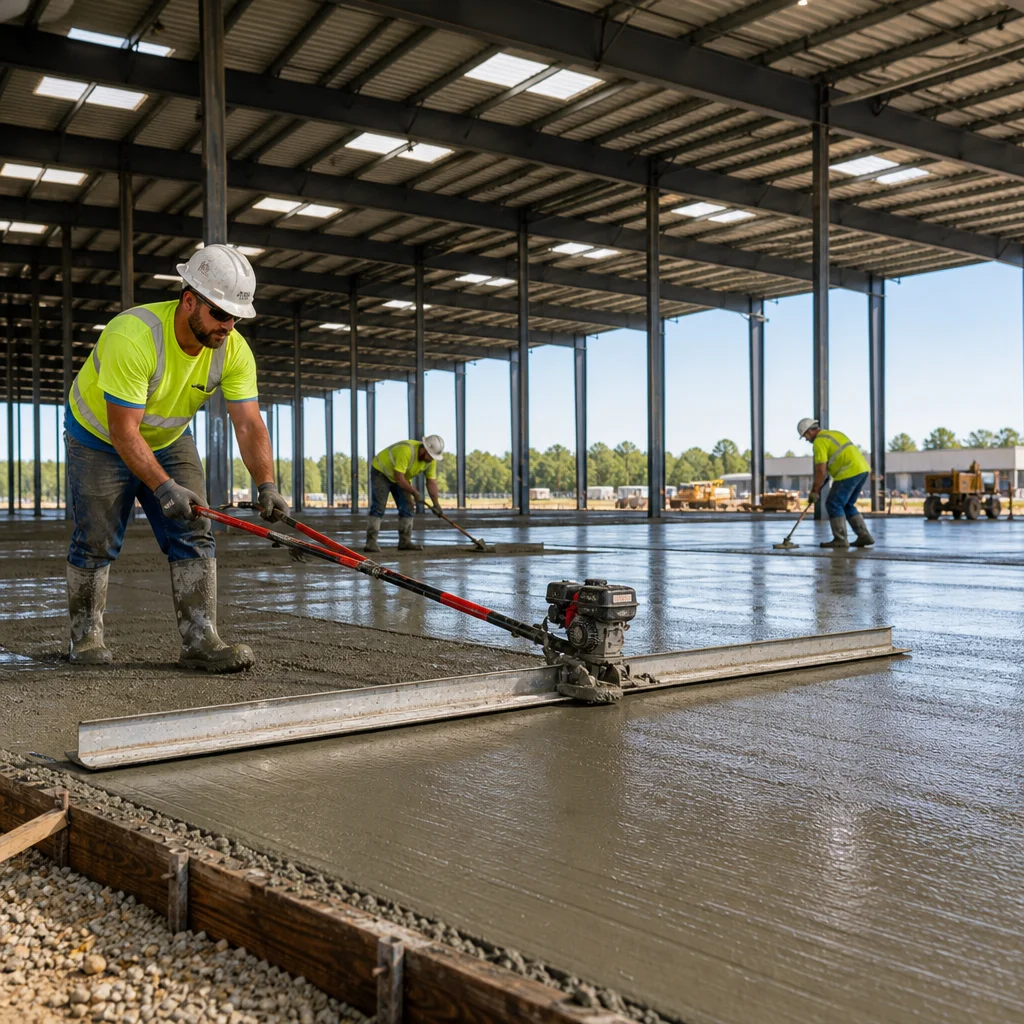
Our pricing for commercial warehouse slabs includes all labor, equipment, materials, and engineering oversight. There are no hidden surcharges for mistakes or timeline extensions. You know the cost upfront and receive a finished product backed by warranty.
Action: Request itemized quotes from licensed commercial concrete contractors; compare total project cost including contingencies, not just base labor rates.
Durability and Load-Bearing Capacity Comparison
A warehouse slab poured by someone with YouTube knowledge often meets immediate visual standards. It looks flat. It feels solid. Owners believe they’ve succeeded.
But appearance doesn’t reveal what’s happening at the molecular level. Improperly mixed concrete lacking air entrainment will fail during Louisiana’s freeze-thaw cycles within 3-5 years. Insufficient reinforcement means load-bearing capacity is compromised; a forklift creates stress cracks that propagate over time. Inadequate thickness or improper base preparation leads to differential settling, where one section drops while another remains stable.
We design warehouse slabs for specific load ratings. A standard distribution warehouse might require 5-6 inches of concrete with proper reinforcement steel or fiber additives to handle point loads up to 50,000 pounds per axle. A high-density storage facility might need 8 inches or more with heavy-duty rebar patterns. Without engineering calculations, DIY installers don’t know which specification their slab actually meets.
Our concrete mixes are formulated for regional conditions. We specify air content percentages that protect against moisture damage. We place reinforcement at calculated depths to distribute stress effectively. We use finishing techniques that create the right surface texture for different warehouse uses: smooth for equipment operation, slightly textured for safety where pedestrians work.
After we finish, your slab provides consistent performance year after year. It handles the weight it was designed for without developing cracks, uneven settlement, or surface spalling. Equipment moves smoothly. Vehicles park safely. The foundation simply works.
Action: Request load capacity specifications in writing from any contractor before signing a contract; confirm that specifications match your equipment weight and usage patterns.
Our Proven Construction Timeline and Efficiency
When we schedule a commercial warehouse slab project in Scott or Carencro, we build a realistic timeline based on site conditions, square footage, and cure requirements. A typical 5,000-square-foot slab takes 3-5 business days from site prep through final finishing, depending on complexity.
Here’s why we can commit to timelines: we own specialized equipment and operate as a coordinated crew. We arrive with concrete pumps, screeds, and finishing tools already calibrated and ready. We’ve managed these systems on dozens of projects, so we recognize and adjust for variables quickly.
Subgrade preparation happens first, typically requiring one day. We compact soil, add aggregate base layers, and establish proper drainage. We don’t rush this stage because it determines everything that follows.
Concrete placement and finishing typically require one day for standard warehouse slabs. Our crew coordinates timing perfectly: concrete arrives, distribution equipment places it efficiently, and finishing specialists level and texture the surface before it sets. We don’t stop when the concrete hardens; we manage cure conditions carefully.
Cure time usually spans 7-14 days before operations can resume at full capacity. During this period, we monitor moisture and temperature, ensuring proper hydration. We’ll advise when light traffic is safe and when you can resume full operations.
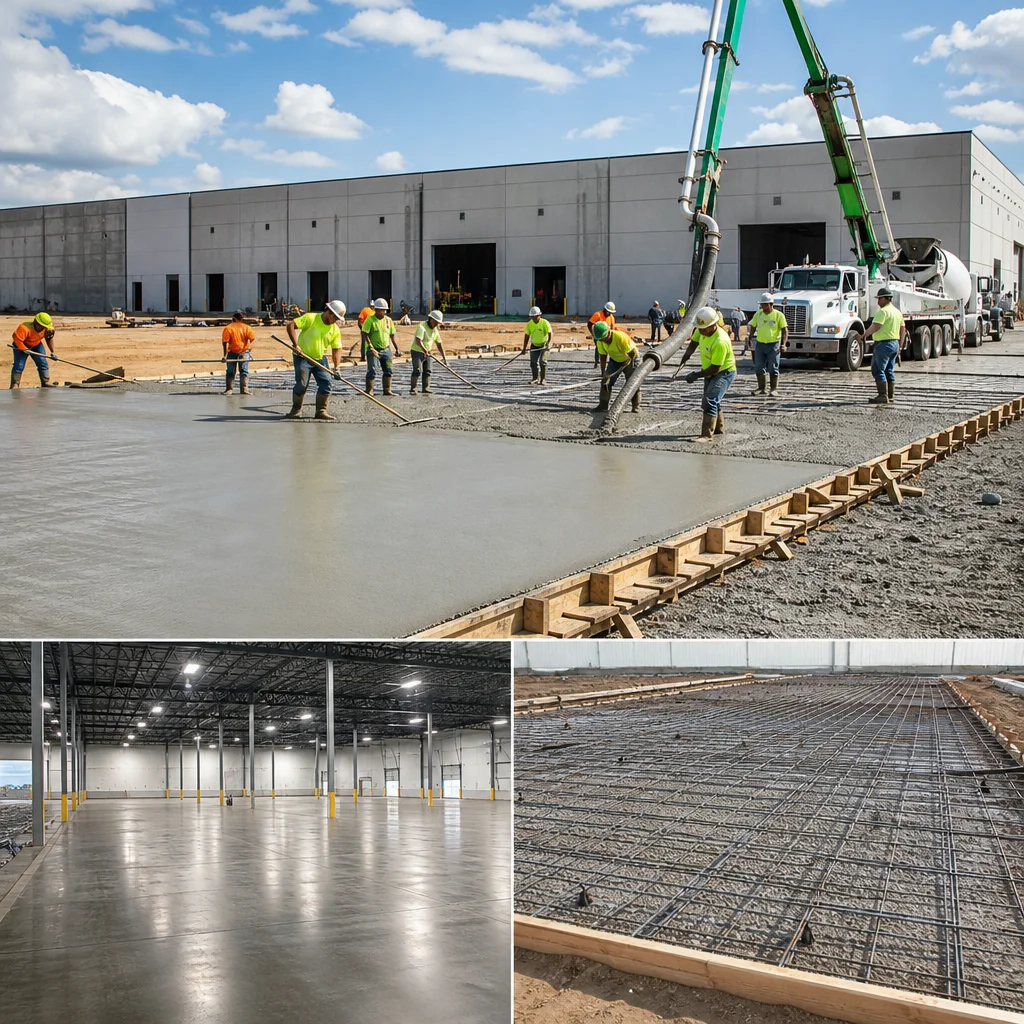
A DIY project with multiple learning curves, equipment rental delays, and unforeseen complications typically takes 10-14 days of actual work spread over 3-4 weeks of calendar time. Your warehouse sits idle. Your operations suffer. Those delays carry real costs.
Action: Coordinate with us early to confirm project timelines and plan around your operational schedule; written scheduling agreements prevent surprises.
Equipment and Specialized Knowledge Differences
Professional concrete contractors operate equipment that DIY renters will never fully master. A laser screed, for instance, doesn’t just smooth concrete; it uses laser-guided technology to achieve tolerances within 1/8 inch over 10 feet. Renting one for a day doesn’t mean you know how to set laser planes, troubleshoot calibration issues, or adjust in real-time as you work.
Concrete pumps require specific knowledge about line pressures, boom positioning, and shutoff procedures. Improper use creates weak spots where the pump line bends or cavitates, introducing air into the concrete. You won’t know this happened until cracks appear months later.
Vibratory screeds consolidate concrete, removing air pockets that weaken the slab. But over-vibration creates segregation, where heavier aggregate settles and lighter paste rises, weakening the top layer. Under-vibration leaves voids. The skill to vibrate correctly develops through experience across varied conditions.
Our crews bring 15+ years of regional concrete experience. We understand how Louisiana clay responds to vibration. We know how to adjust finishing techniques when humidity and temperature shift mid-project. We carry backup equipment and spare parts so equipment failures don’t derail your schedule.
We also invest in continuing education: new finishing compounds, updated reinforcement technologies, sustainability practices, and evolving industry standards. That knowledge transfers directly to your project.
Action: Ask prospective contractors about their equipment maintenance records and team certifications; these credentials indicate whether they operate professional-grade systems consistently.
Long-Term Warranty and Liability Protection
Every warehouse slab we complete comes with a comprehensive warranty covering structural defects, material failures, and workmanship issues for up to 10 years. This warranty transfers to you as the property owner and provides legal protection if the slab fails to perform.
That protection matters because concrete failure is expensive to resolve. If your slab develops extensive cracking or settles unevenly, the remedy might involve grinding, leveling, or partial reconstruction. Those costs can easily exceed $20,000 to $50,000+ depending on severity and square footage.
When we warranty our work, we stand behind it financially. We also carry liability insurance that protects you if injury or damage occurs during construction. If our crew or equipment damages your building, utilities, or equipment, our insurance responds. You’re protected from unexpected liability exposure.
A DIY approach leaves you personally responsible for every outcome. If someone is injured on your property during construction, if equipment fails and damages surrounding infrastructure, if the slab develops problems later, you bear the cost and liability. Insurance companies often exclude coverage for work you perform yourself or work done without licensed contractors.
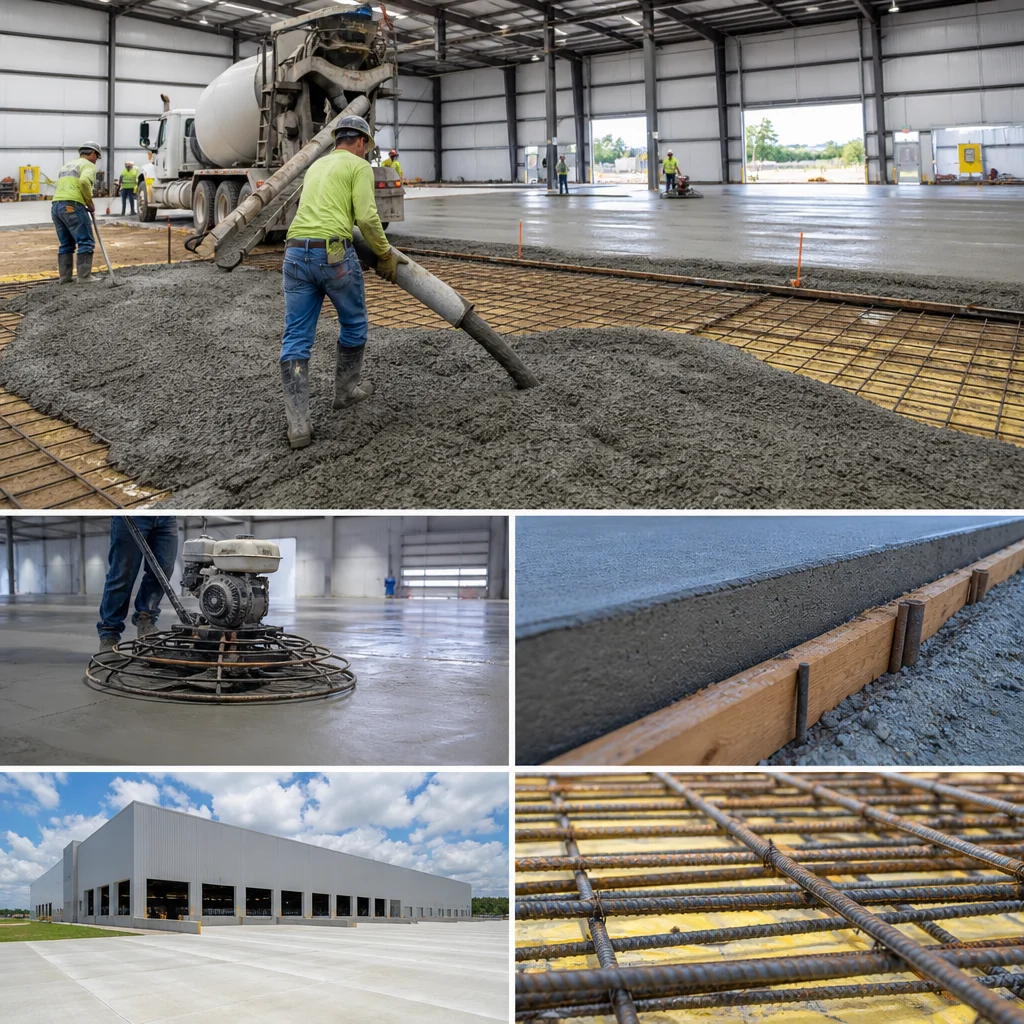
Additionally, future property sales or refinances often require documentation that concrete work was done to code by licensed contractors. A warehouse with DIY concrete flooring raises red flags for buyers and lenders. Our work comes with documentation, permits, and professional certifications that add confidence and value to your property.
Action: Request warranty documentation and proof of liability insurance before hiring any contractor; verify that coverage applies to your specific project scope.
Why Conkrete Workz LLC is Your Scott and Carencro Solution
We’ve built our reputation on understanding commercial warehouse needs across this region. We work with distribution centers, manufacturing facilities, automotive shops, and agricultural warehouses. We know the soil composition in Scott. We understand how Carencro’s proximity to water tables affects concrete performance. We account for local building codes and permitting requirements because we navigate them on every project.
Our Scott slab contractors have completed warehouse projects ranging from 2,000 square feet to 15,000+ square feet. We’ve handled basic distribution slabs and specialized applications requiring chemical-resistant finishes or epoxy topcoats. We deliver consistent quality because we operate the same proven systems, use the same material suppliers, and employ the same experienced crew.
When you choose Conkrete Workz LLC, you’re not gambling on whether your warehouse slab will perform. You’re investing in a foundation designed for your specific needs, installed by professionals with years of regional experience, and protected by warranty and liability coverage. Your warehouse operates at full capacity on schedule. Your equipment moves safely. Your foundation simply works, year after year.
We provide free, no-obligation estimates for commercial warehouse slab projects. During your estimate consultation, we assess site conditions, discuss load requirements, confirm your timeline, and provide detailed pricing with no surprises.
Contact us today to schedule your warehouse slab evaluation. We’re ready to discuss your project and show you why professional concrete construction isn’t an expense; it’s an investment that protects your business.
Frequently Asked Questions (FAQ)
What makes professional warehouse slab construction different from DIY approaches?
We handle warehouse slabs with specialized equipment, precise engineering calculations, and proven methods that ensure proper load-bearing capacity for heavy machinery and inventory. Our team understands soil preparation, drainage requirements, and reinforcement specifications that DIY efforts typically miss, which directly impacts how long your slab lasts under industrial conditions. When we build a warehouse foundation in Scott or Carencro, we’re accounting for Louisiana’s soil conditions and moisture levels that require professional-grade solutions.
How does our timeline compare to DIY warehouse construction projects?
We complete commercial slab work efficiently because we have the right crew, equipment, and experience to manage every phase without costly delays or rework. A DIY approach often extends timelines significantly due to equipment rental challenges, learning curves, and the physical demands of large-scale concrete work. Our proven process gets your warehouse operational faster so you can focus on your business instead of construction complications.
What warranty and liability protection do we provide with our warehouse slabs?
We stand behind our work with warranties on materials and workmanship, plus our licensing and insurance protect you from liability issues if something goes wrong during or after installation. DIY construction leaves you personally responsible for any failures, accidents, or property damage that occurs. When we handle your warehouse foundation, you have professional protection and recourse if performance issues arise.