Why Heavy Rain Threatens Your Concrete Slabs
Louisiana’s heavy rainfall and humid climate put constant pressure on concrete slabs. Whether you’re protecting a residential patio or a commercial parking lot, proper drainage and grading aren’t optional features—they’re essential to preventing costly water damage, structural failure, and premature deterioration. At Concrete Works, we’ve seen firsthand how inadequate drainage turns a sound concrete investment into a liability within just a few years.
This guide walks you through the science and practice of concrete slab drainage, the grading techniques that matter most, and the mistakes we help property owners correct before they escalate into foundation problems.
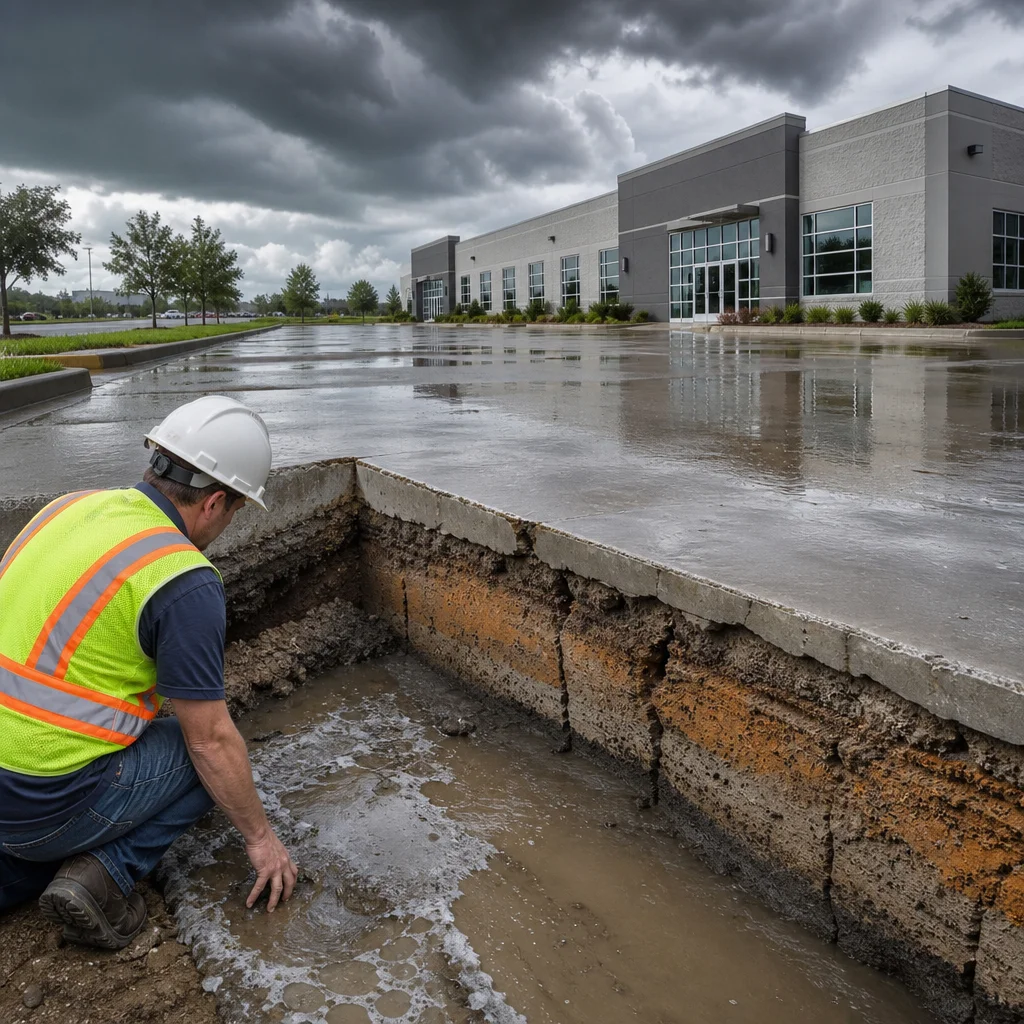
Concrete appears solid and permanent, but it’s porous. Water infiltrates through micro-cracks, seeps along joints, and accumulates beneath the slab surface. When rainfall exceeds your drainage capacity—which happens regularly in Lafayette during storm season—water pools against or beneath your concrete, creating hydraulic pressure that accelerates deterioration.
Heavy rain also saturates the soil supporting your slab. Expansive clay soils common in Louisiana absorb water and swell, lifting the concrete from below. As moisture evaporates during drier periods, the soil contracts, leaving gaps and causing uneven settling. This cycle repeats with each rain event, compounding stress on the slab and any structures built upon it.
Standing water also introduces freeze-thaw damage (during rare cold snaps), promotes mold and algae growth, and creates safety hazards. Over time, water-related slab failure can affect the structural integrity of buildings, necessitate expensive foundation repairs, and compromise the usability of outdoor spaces.
How Poor Drainage Damages Foundations and Patios
The damage from poor drainage extends far beyond surface-level concerns. Water that pools around the perimeter of your home or business migrates toward foundation walls and footings. This accumulated moisture weakens the soil that bears your structure’s weight and can cause differential settling—where one section of a foundation drops faster than another, causing cracks and structural misalignment.
For patios and decorative slabs, inadequate drainage creates visible problems quickly. You’ll notice spalling (surface flaking), scaling, and discoloration within months of heavy rain exposure. Underneath, water trapped in the base materials causes the patio to heave or sink, creating trip hazards and an uneven surface that collects even more water.
Driveways face similar pressures. Water seeping beneath the driveway weakens the subgrade, and salt from winter road treatments accelerates concrete deterioration. Once that structural support fails, the driveway develops cracks, potholes, and washouts. Understanding why your foundation matters more than you think helps clarify why we prioritize drainage from the very beginning of any project.
Understanding Slope and Grade Requirements
Proper slope is the first line of defense against water accumulation. We design slabs with a minimum slope of 1 inch of drop per 8 feet of horizontal distance—though steeper slopes work better in high-rain climates like ours. This gentle grade directs water away from structures and toward drainage systems or natural drainage paths.
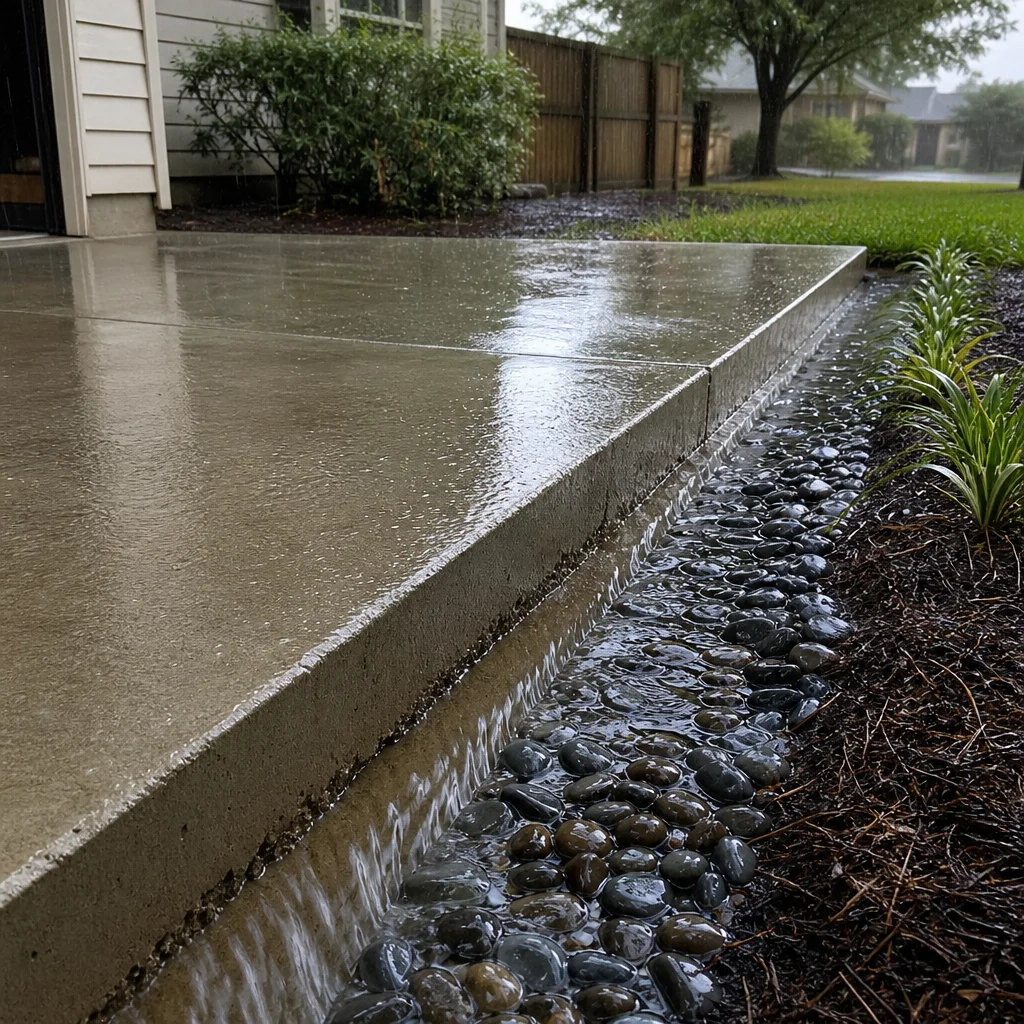
The slope must be consistent and intentional. A slab that appears level to the eye might actually hold water in low spots. This is why we measure and verify slope during installation using laser levels and surveying equipment, ensuring water moves continuously downhill rather than pooling.
Slope requirements depend on the slab’s purpose. A driveway benefits from 1-in-8 slope in both directions (toward the street and sideways). A patio might use 1-in-10 to maintain usability while still shedding water. Foundation slabs beneath buildings typically use gentler slopes to prevent water from accumulating against the structure’s perimeter.
Our Comprehensive Drainage Assessment Process
We begin every drainage project by evaluating your site’s current conditions. Our assessment includes visual inspection of existing slabs, checking for areas where water collects after rain. We map the surrounding terrain and identify natural low points where water should drain.
Using slope measurement tools, we determine the current grade and compare it against best practices for your property’s layout. We examine soil composition, as certain soil types require different drainage approaches. Clay-heavy soils need more aggressive drainage systems than sandy or granular soils.
We also document any existing damage—cracks, displacement, or soft areas—that signal current drainage failures. This information guides our recommendations for either correcting existing conditions or designing new installations that protect against future problems.
Grading Techniques We Use for Water Management
Our grading work combines proper slope with strategic site preparation. We begin with site preparation and grading that establishes a stable, well-draining base beneath the concrete. This includes removing organic material, compacting subgrade soil, and adding base course materials that allow water to move through rather than be absorbed.
For new installations, we create the finished grade that slopes away from structures before pouring. For existing properties, we use diamond grinding or concrete removal and replacement to establish proper slope where current conditions allow water pooling.
In areas where natural slope is limited, we employ berming—building up the surrounding landscape to direct water flow. We also use permeable or porous base materials that absorb water and allow it to migrate downward into the soil rather than accumulating beneath the slab.
Installing Proper Drainage Systems Around Slabs
Physical drainage systems supplement slope and grading. We install perimeter French drains around foundation slabs and building footings, using perforated pipe surrounded by aggregate to capture water before it reaches the foundation. These systems redirect water to storm drains, drainage swales, or natural discharge points.
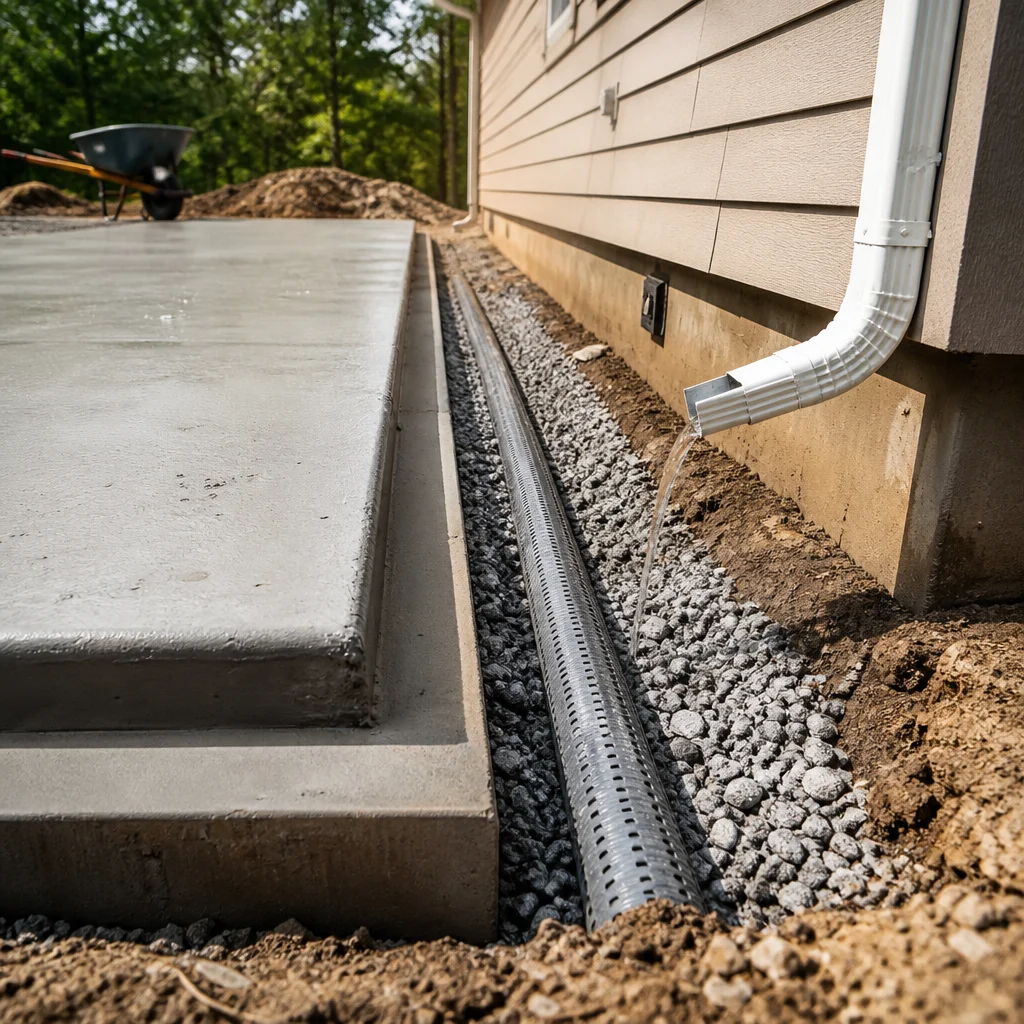
For patios and driveways, we sometimes install subsurface drainage channels or install permeable paving that allows water to infiltrate through the surface. In commercial applications with large parking areas, we design comprehensive drainage networks that manage runoff volume and speed.
Gutters, downspouts, and surface drain channels also play critical roles. We ensure downspouts extend at least 4-6 feet from foundation walls and terminate at drainage systems rather than pooling at ground level. Surface drains intercept water before it concentrates in problem areas.
Maintaining Your Slab for Long-Term Performance
Proper maintenance extends the life of your drainage system and slabs considerably. Keep gutters and downspouts clear of debris so water flows unobstructed. Monitor graded areas for erosion or settling that might alter slope—a dip in the surrounding grade can undo your drainage design.
Inspect your slab regularly for new cracks or damage, especially after heavy rain events. Small cracks warrant prompt sealing to prevent water infiltration. If you notice water pooling where it shouldn’t, address the cause immediately rather than allowing it to accumulate season after season.
For commercial properties, establish a regular maintenance schedule that includes drainage system inspection, downspout clearing, and surface drain cleaning. Preventive care costs far less than replacing a failed slab or repairing foundation damage.
Common Drainage Mistakes We Help You Avoid
We frequently encounter slabs with inadequate or backward slope—built nearly level or even sloping toward structures instead of away from them. Downspouts that discharge directly beside the foundation are another recurring problem; this concentrates water precisely where it causes the most damage.
Many property owners underestimate the importance of base course material, pouring concrete directly on compacted soil without any intermediate drainage layer. This prevents water from moving away from the slab bottom, causing accelerated deterioration.
Ignoring minor water pooling is perhaps the most costly mistake. Small wet spots after rain seem minor, but they signal underlying drainage failure that worsens with each storm. Early intervention prevents expensive repairs later.
How We Protect Commercial Properties from Water Damage
Commercial properties face unique drainage challenges due to their size, roof configurations, and the volume of water they shed. Large parking lots require comprehensive drainage design that accommodates stormwater runoff while preventing flooding or washouts.
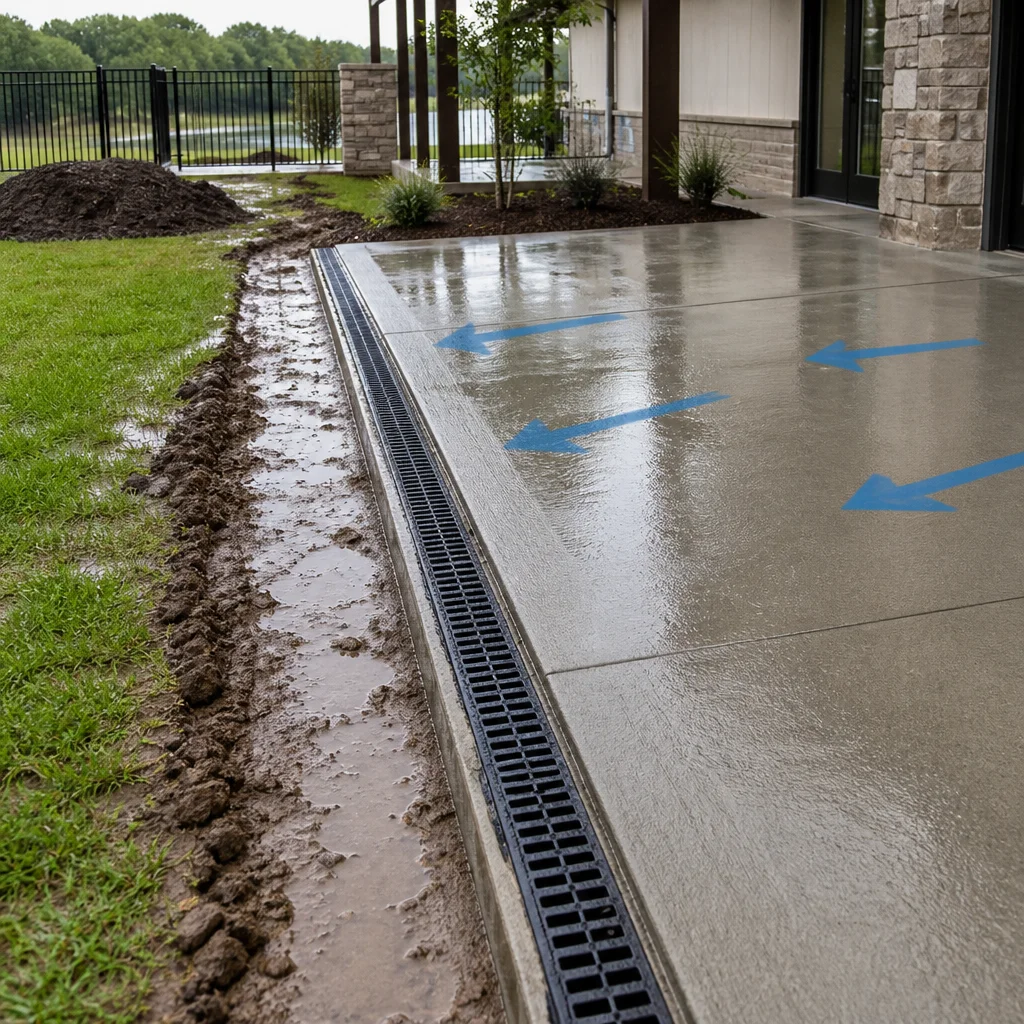
We design and install commercial drainage systems that meet or exceed local stormwater management codes. This includes proper slope, catch basins, subsurface pipes, and discharge planning. For buildings, we ensure perimeter drainage protects foundations and underground utilities.
Commercial parking areas receive aggressive drainage design because vehicle weight concentrates on relatively small contact areas. Inadequate drainage undermines pavement support quickly, creating expensive potholes and accelerating overall deterioration.
Getting Your Concrete Slab Properly Graded Today
Water damage to concrete isn’t inevitable—it’s preventable with proper design and installation. Whether you’re building a new patio, replacing a failing driveway, or addressing foundation concerns, we can assess your site and recommend drainage solutions tailored to Lafayette’s rainfall patterns and your property’s specific layout.
We provide free no-obligation estimates for all drainage and grading work. Contact us today to schedule an assessment of your concrete slabs and drainage needs. Our licensed, insured team has the experience and equipment to implement best practices that protect your investment for decades to come.
Frequently Asked Questions (FAQ)
Why is proper drainage so important for my concrete slab?
We’ve seen how heavy rain can cause significant damage to concrete slabs, foundations, and patios when water isn’t managed properly. Poor drainage allows water to pool around your concrete, which leads to settling, cracking, and accelerated deterioration. We design our grading and drainage systems to direct water away from your property’s foundation and structural elements, protecting your investment for years to come.
What slope or grade does our concrete slab need?
We typically recommend a minimum slope of one-eighth inch per foot away from buildings and structures to ensure proper water runoff. During our comprehensive drainage assessment, we evaluate your property’s specific conditions, including soil type and terrain, to determine the optimal grading for your situation. We’ll explain our grading plan and answer any questions before we move forward with installation.
What drainage solutions do we offer for existing slabs?
We provide several options depending on your current slab condition, including installing French drains, adding permeable pavement solutions, and regrading areas where water pools. Our team will assess whether your existing slab can be leveled and regraded or if we need to implement additional drainage systems around the perimeter. We’ll give you a free no-obligation estimate so you can understand all your options before deciding.